506 Indigo Bay Circle, Myrtle Beach, SC 29579
- $655,000
- 3
- BD
- 3
- BA
- 2,513
- SqFt




- Sold Price
- $655,000
- List Price
- $669,000
- Status
- CLOSED
- MLS#
- 2528502
- Closing Date
- May 14, 2026
- Days on Market
- 164
- Property Type
- Detached
- Bedrooms
- 3
- Full Baths
- 3
- Total Square Feet
- 3,455
- Total Heated SqFt
- 2513
- Lot Size
- 17,424
- Region
- 10b Myrtle Beach Area--Carolina Forest
- Year Built
- 2022
Property Description
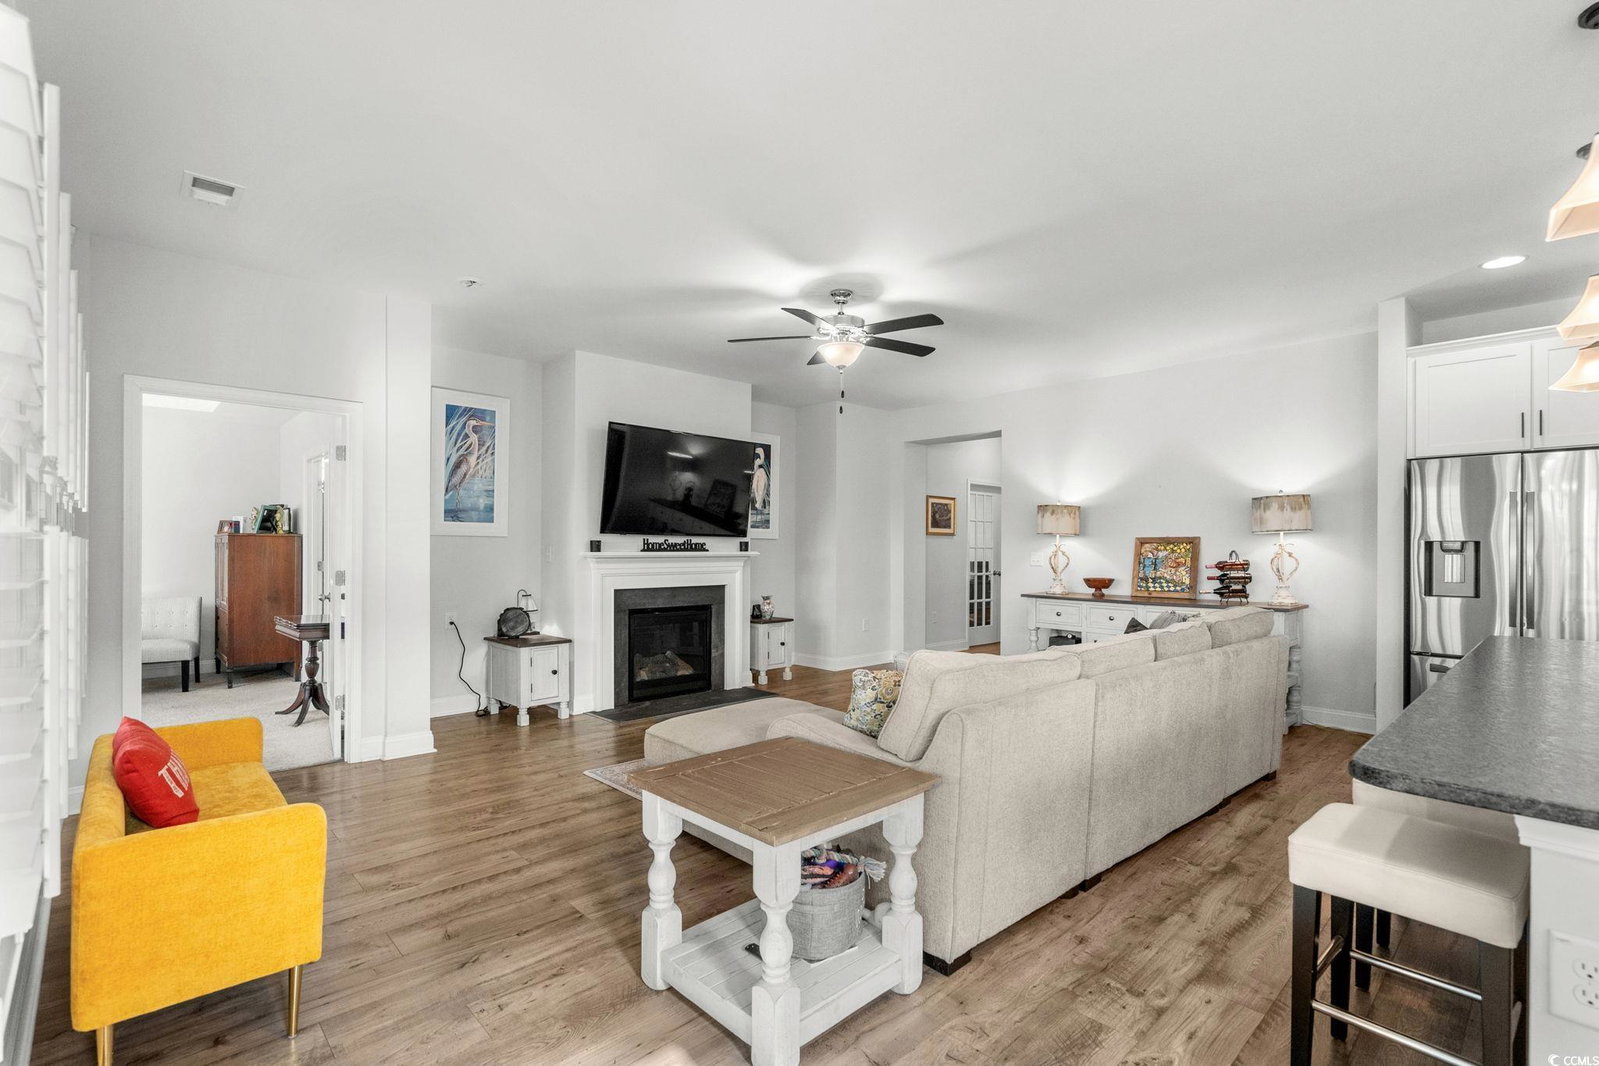
Embrace the ultimate relaxed coastal lifestyle in this stunning lakefront property, where high-end upgrades meet breathtaking natural beauty. This home is an entertainer's dream, offering an unparalleled outdoor oasis and an elegant, move-in-ready interior. From the moment you step inside the wainscoting-accented entry, you are greeted by an expansive, open-concept floor plan flowing with durable, solid surface flooring, ensuring comfort and style without the maintenance. The home is thoughtfully designed to maximize the incredible views of the 56-acre lake and custom saltwater pool, blending everyday living with a permanent vacation feel. The heart of the home is the gourmet kitchen equipped with upgraded countertops, a farmhouse-style sink, large pantry, and is complemented by a natural gas fireplace in the living area. The primary suite is a true retreat, offering abundant light, direct views of the lake and the custom saltwater pool, a large walk-in closet, double sinks, and a luxurious tiled master shower. Designed for flexible living, the home includes a large office accessed via French doors, perfect for remote work, while a private, spacious upstairs bedroom and bath suite is ideal for multigenerational living or guest privacy. The outdoor living space is an entertainer's dream, featuring a screened patio, a custom saltwater pool, and a fully fenced, oversized backyard designed to feel like a private resort, perfect for families and pets. Both the front and back patios feature durable, upscale epoxy finishes. Enjoy breathtaking sunsets from nearly every vantage point. Located in the popular Carolina Forest area of Myrtle Beach, Indigo Bay is a natural gas community with excellent amenities coupled with an affordable HOA fee. Enjoy resort-style living with access to a community clubhouse, saltwater pool, fitness center, pickleball courts, a kayak/paddleboard launch, and a dog park just steps from your door. This home delivers exceptional value with every imaginable amenity. Don't miss this opportunity! Call today to schedule your private tour.
/u.realgeeks.media/austinguyton/DRG_Detail_Logo.png)
Additional Information
- HOA Fees (Calculated Monthly)
- 126
- HOA Fee Includes
- Association Management, Common Areas, Legal/Accounting, Pool(s), Recreation Facilities, Trash
- Elementary School
- Ocean Bay Elementary School
- Middle School
- Ten Oaks Middle
- High School
- Carolina Forest High School
- Dining Room
- KitchenDiningCombo
- Exterior Features
- Deck, Fence, Sprinkler/Irrigation, Pool, Patio
- Pool
- Yes
- Exterior Finish
- HardiPlank Type, Masonry, Wood Frame
- Family Room
- CeilingFans
- Floor Covering
- Carpet, Laminate, Tile
- Foundation
- Slab
- Interior Features
- Tray Ceiling(s), Ceiling Fan(s), Dual Sinks, Fireplace, Linen Closet, Main Level Primary, Split Bedrooms, Separate Shower, Walk-In Closet(s), Window Treatments, Breakfast Bar, Bedroom on Main Level, Entrance Foyer, Kitchen Island, Stainless Steel Appliances, Solid Surface Counters
- Kitchen
- BreakfastBar, Dishwasher, KitchenIsland, Pantry, StainlessSteelAppliances, SolidSurfaceCounters
- Levels
- One and One Half
- Lot Description
- Lake Front, Outside City Limits, Pond on Lot, Rectangular, Rectangular Lot
- Lot Location
- Lake, Outside City Limits
- Possession
- Closing
- Utilities Available
- Cable Available, Electricity Available, Natural Gas Available, Phone Available, Sewer Available, Water Available
- County
- Horry
- Neighborhood
- Indigo Bay
- Project/Section
- Indigo Bay
- Parking Spaces
- 6
- Acres
- 0.40
- Amenities
- Clubhouse, Owner Allowed Golf Cart, Owner Allowed Motorcycle, Pet Restrictions, Tenant Allowed Golf Cart, Tenant Allowed Motorcycle
- Heating
- Central, Electric, Gas
- Utilities
- Cable Available, Electricity Available, Natural Gas Available, Phone Available, Sewer Available, Water Available
- Zoning
- RES
- Listing Courtesy Of
- GRANDE DUNES PROPERTIES
Listing courtesy of Listing Agent: Kylie Deppen (kylie@grandedunesproperties.com) from Listing Office: GRANDE DUNES PROPERTIES.
Selling Office: The Ocean Forest Company.
Provided courtesy of The Coastal Carolinas Association of REALTORS®. Information Deemed Reliable but Not Guaranteed. Copyright 2026 of the Coastal Carolinas Association of REALTORS® MLS. All rights reserved. Information is provided exclusively for consumers’ personal, non-commercial use, that it may not be used for any purpose other than to identify prospective properties consumers may be interested in purchasing.
Contact: kylie@grandedunesproperties.com