429 Saint Julian Ln., Myrtle Beach, SC 29579
- $1,775,000
- 5
- BD
- 5
- BA
- 4,186
- SqFt




- Sold Price
- $1,775,000
- List Price
- $1,875,000
- Status
- CLOSED
- MLS#
- 2603906
- Closing Date
- May 20, 2026
- Days on Market
- 96
- Property Type
- Detached
- Bedrooms
- 5
- Full Baths
- 5
- Total Square Feet
- 5,986
- Total Heated SqFt
- 4186
- Lot Size
- 9,583
- Region
- 10b Myrtle Beach Area--Carolina Forest
- Year Built
- 2023
Property Description
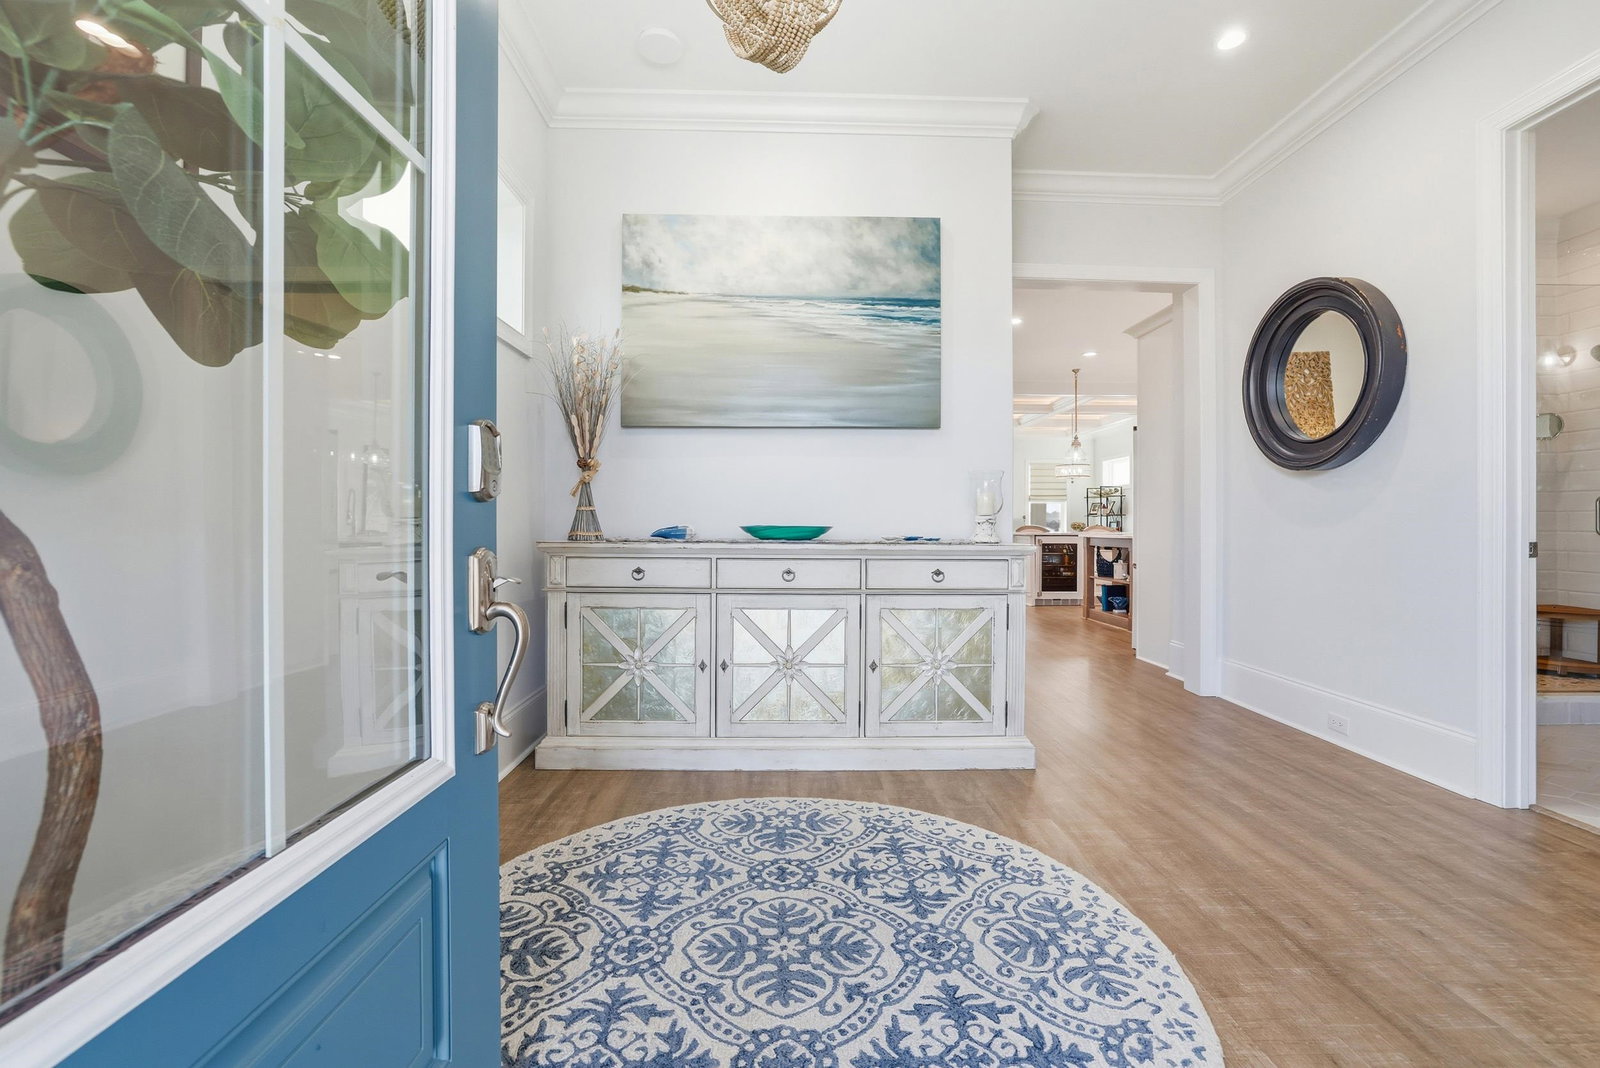
A true one-of-one on the Intracoastal Waterway, this custom-built waterfront residence delivers a level of design, craftsmanship, and livability rarely found in today’s market. Offering 4,186 heated square feet and nearly 6,000 square feet under roof, this three-level home is a masterclass in luxury coastal living—thoughtfully designed and impeccably executed. Perfectly positioned on the water, the backyard unfolds across multiple tiers, creating a seamless connection between indoor and outdoor living. The lowest level features a fully turfed waterfront retreat leading to a private dock and boat lift, all enhanced by a professionally installed 50-speaker audio system that extends to the water’s edge. From sunset views to boat watching and effortless entertaining, this setting is truly exceptional. Inside, every detail reflects intentional design and elevated finishes. High-end LVP flooring flows throughout the home. The main-level kitchen is both stunning and functional, featuring GE Café appliances, a custom hood, double-drawer dishwasher, oversized island with pull-out storage, beverage refrigerator, walk-in pantry, and full custom cabinetry. Coffered and tray ceilings, curated lighting, and designer-selected paint colors elevate each space. Surround sound continues through the main living areas and onto the screened deck, which includes privacy and climate-control shades and expansive sliders that open three-quarters of the way for true indoor-outdoor living. The primary suite is a private retreat, offering two walk-in closets and a spa-inspired bath with an oversized shower featuring three showerheads and two handhelds, custom double vanities, and integrated audio. Additional bedrooms feature en-suite baths, walk-in closets, custom vanities, glass showers, and thoughtful built-ins throughout. The ground level functions as a private guest suite with its own living area, custom kitchenette with full-size refrigerator and built-in garbage system, zero-entry shower, flexible office or bedroom space, linen storage, and a dedicated washer and dryer. Ideal for guests, multigenerational living, or extended stays. Outdoor living was engineered for both beauty and durability, showcasing travertine hardscape, a heated saltwater pool and spa, and a fully equipped outdoor kitchen with Blaze grill, ice maker, beverage refrigerator, built-in storage, and extended countertop seating. The yard is fully fenced, and the dock includes power and a lift. WiFi boosters span the entire interior and exterior, and the professionally engineered audio and security systems are fully app-controlled. Additional highlights include an elevator, three HVAC systems, tankless water heater, extensive custom cabinetry, upgraded trim and transoms, removable stair runners, wider staircases, and an oversized two-car garage. This home was never built as a spec. Every element was carefully curated by the owners, resulting in a residence that lives as beautifully as it looks—and stands in a category entirely its own. Schedule your private tour today and experience this rare offering on the Intracoastal Waterway while it’s still available.
/u.realgeeks.media/austinguyton/DRG_Detail_Logo.png)
Additional Information
- HOA Fees (Calculated Monthly)
- 170
- HOA Fee Includes
- Association Management, Common Areas, Legal/Accounting, Recreation Facilities, Security
- Elementary School
- River Oaks Elementary
- Middle School
- Ocean Bay Middle School
- High School
- Carolina Forest High School
- Dining Room
- BeamedCeilings
- Exterior Features
- Built-in Barbecue, Balcony, Barbecue, Deck, Dock, Fence, Handicap Accessible, Hot Tub/Spa, Sprinkler/Irrigation, Outdoor Kitchen, Pool, Porch, Patio
- Pool
- Yes
- Exterior Finish
- Brick Veneer, Wood Frame
- Floor Covering
- Carpet, Tile, Wood
- Foundation
- Slab
- Interior Features
- Tray Ceiling(s), Dual Sinks, Elevator, Fireplace, Separate Shower, Vanity, In-Law Floorplan, Kitchen Island, Loft, Solid Surface Counters
- Kitchen
- Dishwasher, KitchenExhaustFan, KitchenIsland, SolidSurfaceCounters
- Levels
- Three Or More
- Living Room
- BeamedCeilings, Fireplace
- Lot Description
- Outside City Limits, Rectangular, Rectangular Lot
- Lot Location
- On ICW, Outside City Limits, In ICW community, ICW View, ICW Access
- Possession
- Negotiable
- Utilities Available
- Cable Available, Electricity Available, Other, Phone Available, Sewer Available, Underground Utilities
- County
- Horry
- Neighborhood
- The Battery on the Waterway
- Project/Section
- The Battery on the Waterway
- Style
- Traditional
- Parking Spaces
- 6
- Acres
- 0.22
- Amenities
- Boat Dock, Boat Ramp, Gated, Owner Allowed Golf Cart, Owner Allowed Motorcycle, Pet Restrictions
- Heating
- Central
- Utilities
- Cable Available, Electricity Available, Other, Phone Available, Sewer Available, Underground Utilities
- Zoning
- RES
- Listing Courtesy Of
- GRANDE DUNES PROPERTIES
Listing courtesy of Listing Agent: Jason Green Team (jason@grandedunesproperties.com) from Listing Office: GRANDE DUNES PROPERTIES.
Selling Office: RE/MAX Southern Shores.
Provided courtesy of The Coastal Carolinas Association of REALTORS®. Information Deemed Reliable but Not Guaranteed. Copyright 2026 of the Coastal Carolinas Association of REALTORS® MLS. All rights reserved. Information is provided exclusively for consumers’ personal, non-commercial use, that it may not be used for any purpose other than to identify prospective properties consumers may be interested in purchasing.
Contact: jason@grandedunesproperties.com