5042 Belleglen Dr. Unit 101, Myrtle Beach, SC 29579
- $188,000
- 3
- BD
- 2
- BA
- 1,160
- SqFt






- Sold Price
- $188,000
- List Price
- $199,900
- Status
- CLOSED
- MLS#
- 2605449
- Closing Date
- Apr 30, 2026
- Days on Market
- 59
- Property Type
- Condominium
- Bedrooms
- 3
- Full Baths
- 2
- Total Square Feet
- 1,240
- Total Heated SqFt
- 1160
- Region
- 10b Myrtle Beach Area--Carolina Forest
- Year Built
- 2006
Property Description
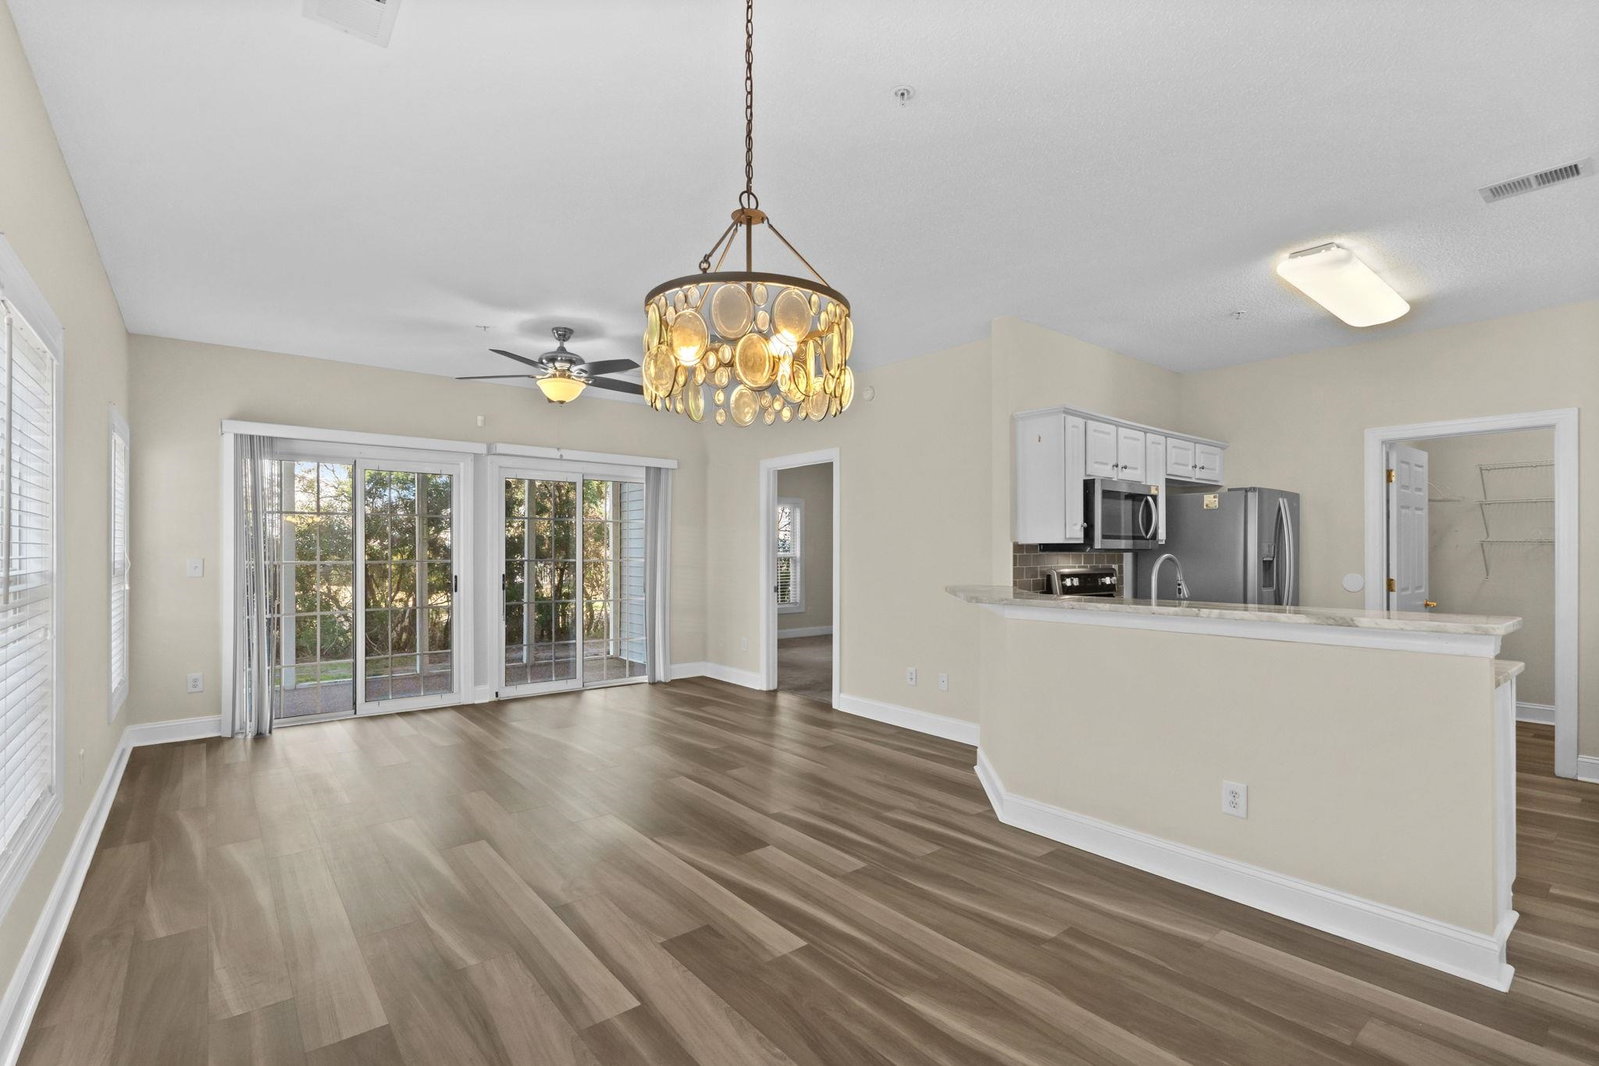
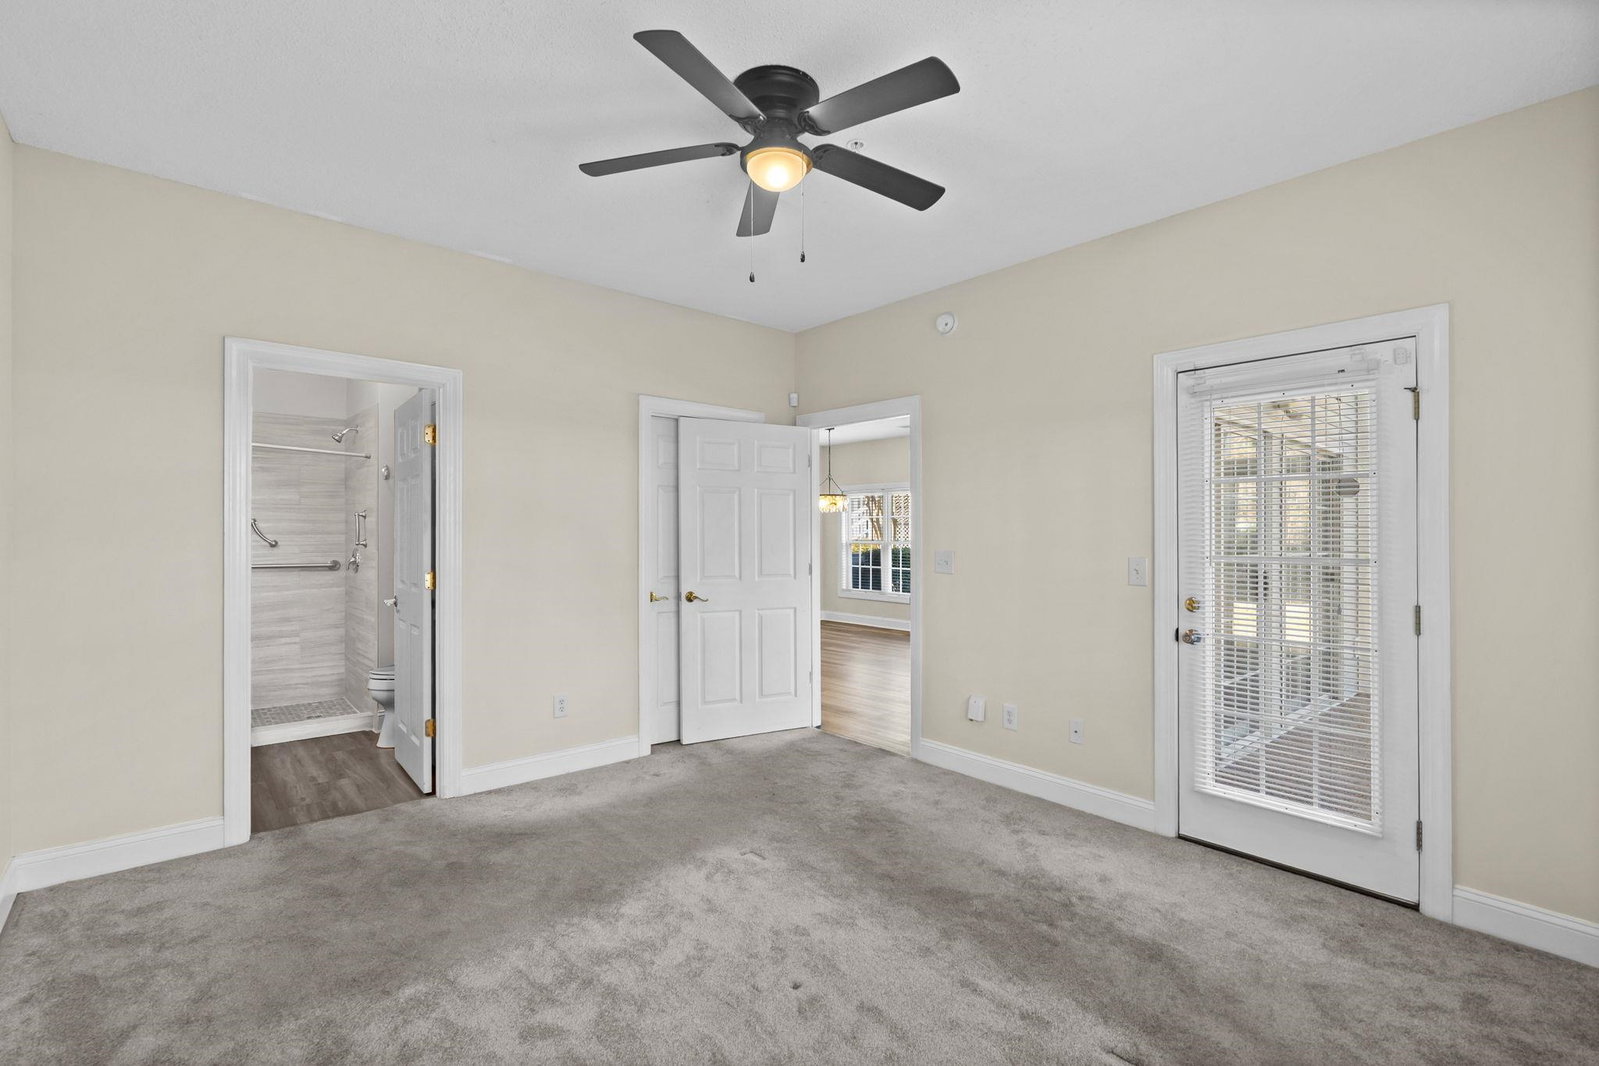
Beautifully updated first-floor corner unit located in a gated community just minutes from all that Myrtle Beach has to offer. This move-in ready condo features new flooring, warm neutral tones, and an open-concept floor plan with abundant natural light. The kitchen includes granite countertops, subway tile backsplash, stainless steel appliances, and a spacious adjacent laundry room with additional storage. The split-bedroom layout provides privacy, with two guest bedrooms and walk-in closets positioned at the front of the unit. The primary suite offers a walk-in closet, private bath with a beautifully upgraded tile shower, and direct access to the screened porch. Enjoy a peaceful wooded backdrop from the oversized screened porch—ideal for relaxing outdoors. Additional features include attached exterior storage and assigned parking spot just steps away from the unit for easy access. Conveniently located near Coastal Carolina University, Horry-Georgetown Technical College, and Conway Medical Center, and just a short drive to the beach, shopping, dining, and all of the entertainment Myrtle Beach has to offer. Square footage is approximate and not guaranteed. Buyer responsible for verification.
/u.realgeeks.media/austinguyton/DRG_Detail_Logo.png)
Additional Information
- HOA Fees (Calculated Monthly)
- 484
- HOA Fee Includes
- Common Areas, Insurance, Legal/Accounting, Maintenance Grounds, Pest Control, Pool(s), Security, Trash
- Elementary School
- Conway Elementary School
- Middle School
- Ocean Bay Middle School
- High School
- Carolina Forest High School
- Dining Room
- LivingDiningRoom
- Exterior Features
- Sprinkler/Irrigation, Storage
- Exterior Finish
- Vinyl Siding
- Floor Covering
- Carpet, Laminate, Luxury Vinyl, Luxury Vinyl Plank
- Foundation
- Slab
- Interior Features
- Ceiling Fan(s), Main Level Primary, Split Bedrooms, Separate Shower, Vanity, Walk-In Closet(s), Breakfast Bar, Bedroom on Main Level, Entrance Foyer, Stainless Steel Appliances, Solid Surface Counters
- Kitchen
- BreakfastBar, Dishwasher, Pantry, StainlessSteelAppliances, SolidSurfaceCounters
- Levels
- One
- Living Room
- CeilingFans
- Lot Description
- Outside City Limits, Other
- Lot Location
- Outside City Limits
- Possession
- Closing
- Utilities Available
- Cable Available, Electricity Available, Sewer Available, Underground Utilities, Water Available
- Zoning
- MF
- Listing Courtesy Of
- GRANDE DUNES PROPERTIES
- County
- Horry
- Neighborhood
- Fountains, The
- Project/Section
- Fountains, The
- Style
- Low Rise
- Amenities
- Clubhouse, Gated, Owner Allowed Motorcycle, Pet Restrictions
- Heating
- Central, Electric
- Utilities
- Cable Available, Electricity Available, Sewer Available, Underground Utilities, Water Available
Listing courtesy of Listing Agent: Ben Guyton (ben@grandedunesproperties.com) from Listing Office: GRANDE DUNES PROPERTIES.
Selling Office: GRANDE DUNES PROPERTIES.
Provided courtesy of The Coastal Carolinas Association of REALTORS®. Information Deemed Reliable but Not Guaranteed. Copyright 2026 of the Coastal Carolinas Association of REALTORS® MLS. All rights reserved. Information is provided exclusively for consumers’ personal, non-commercial use, that it may not be used for any purpose other than to identify prospective properties consumers may be interested in purchasing.
Contact: ben@grandedunesproperties.com