2025 Teramo Dr., Myrtle Beach, SC 29579
- $1,617,500
- 4
- BD
- 3
- BA
- 3,243
- SqFt






- Sold Price
- $1,617,500
- List Price
- $1,630,000
- Status
- CLOSED
- MLS#
- 2608542
- Closing Date
- May 14, 2026
- Days on Market
- 42
- Property Type
- Detached
- Bedrooms
- 4
- Full Baths
- 3
- Total Square Feet
- 4,688
- Total Heated SqFt
- 3243
- Lot Size
- 17,424
- Region
- 10a Conway To Myrtle Beach Area--Between 90 & Waterway Redhill/Grande Dunes
- Year Built
- 2023
Property Description
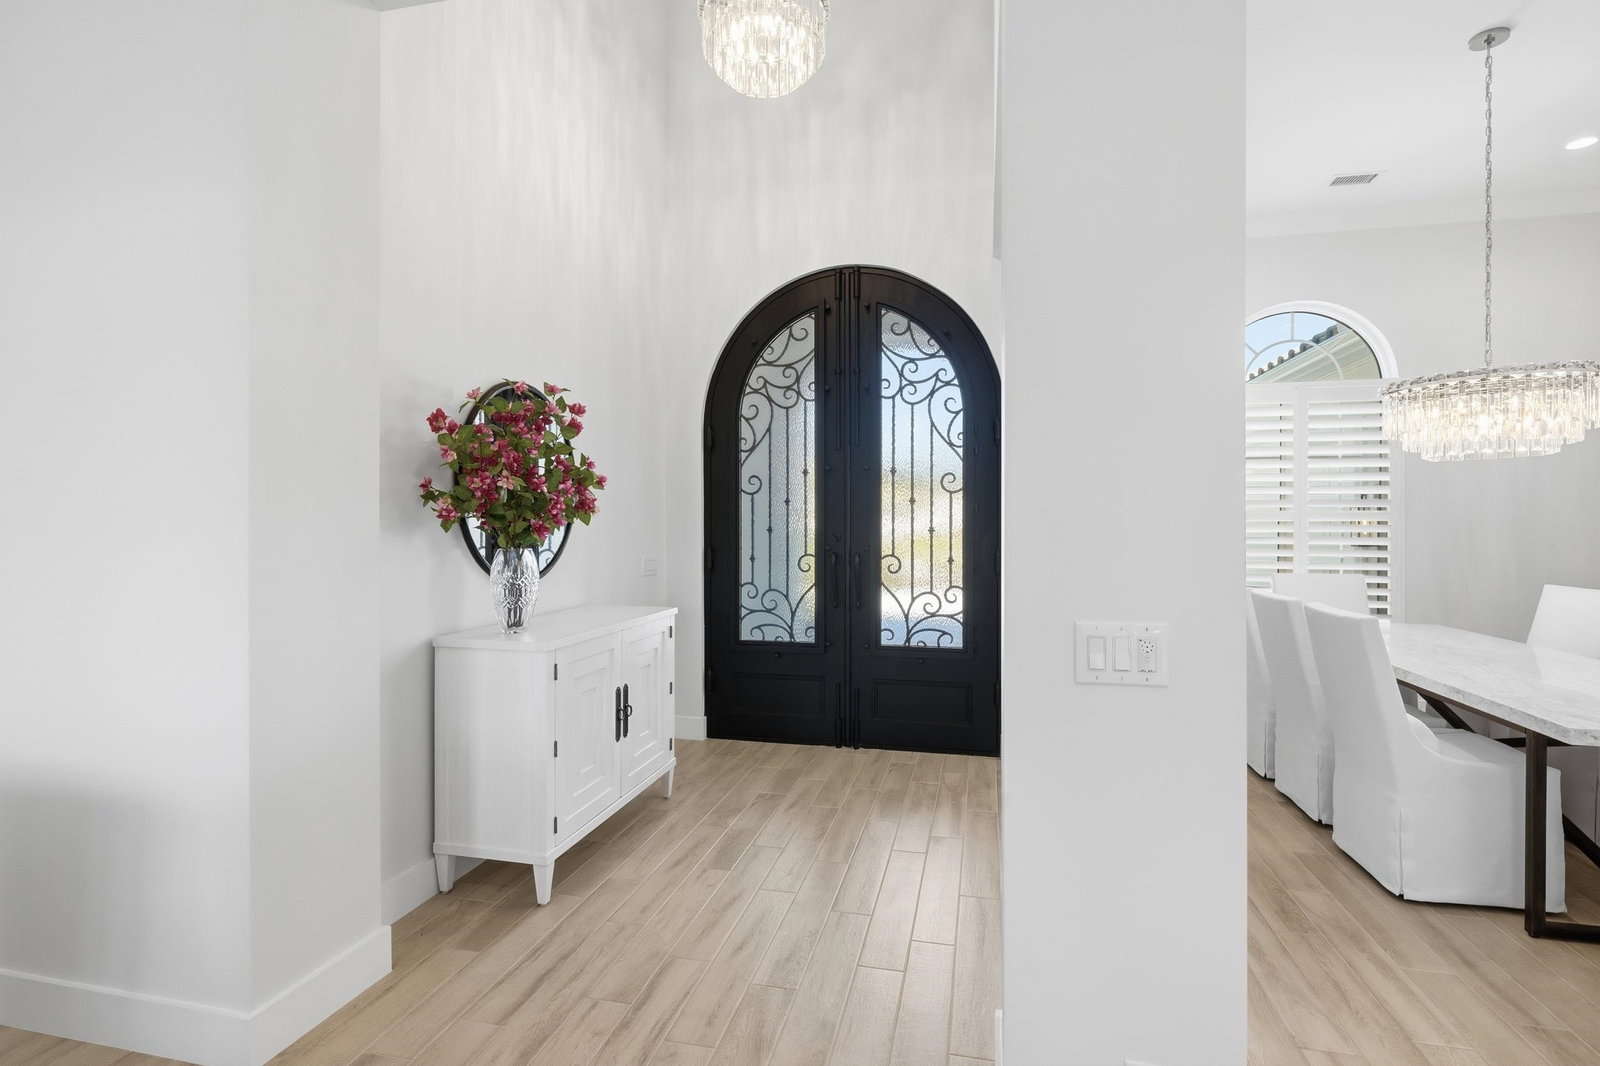
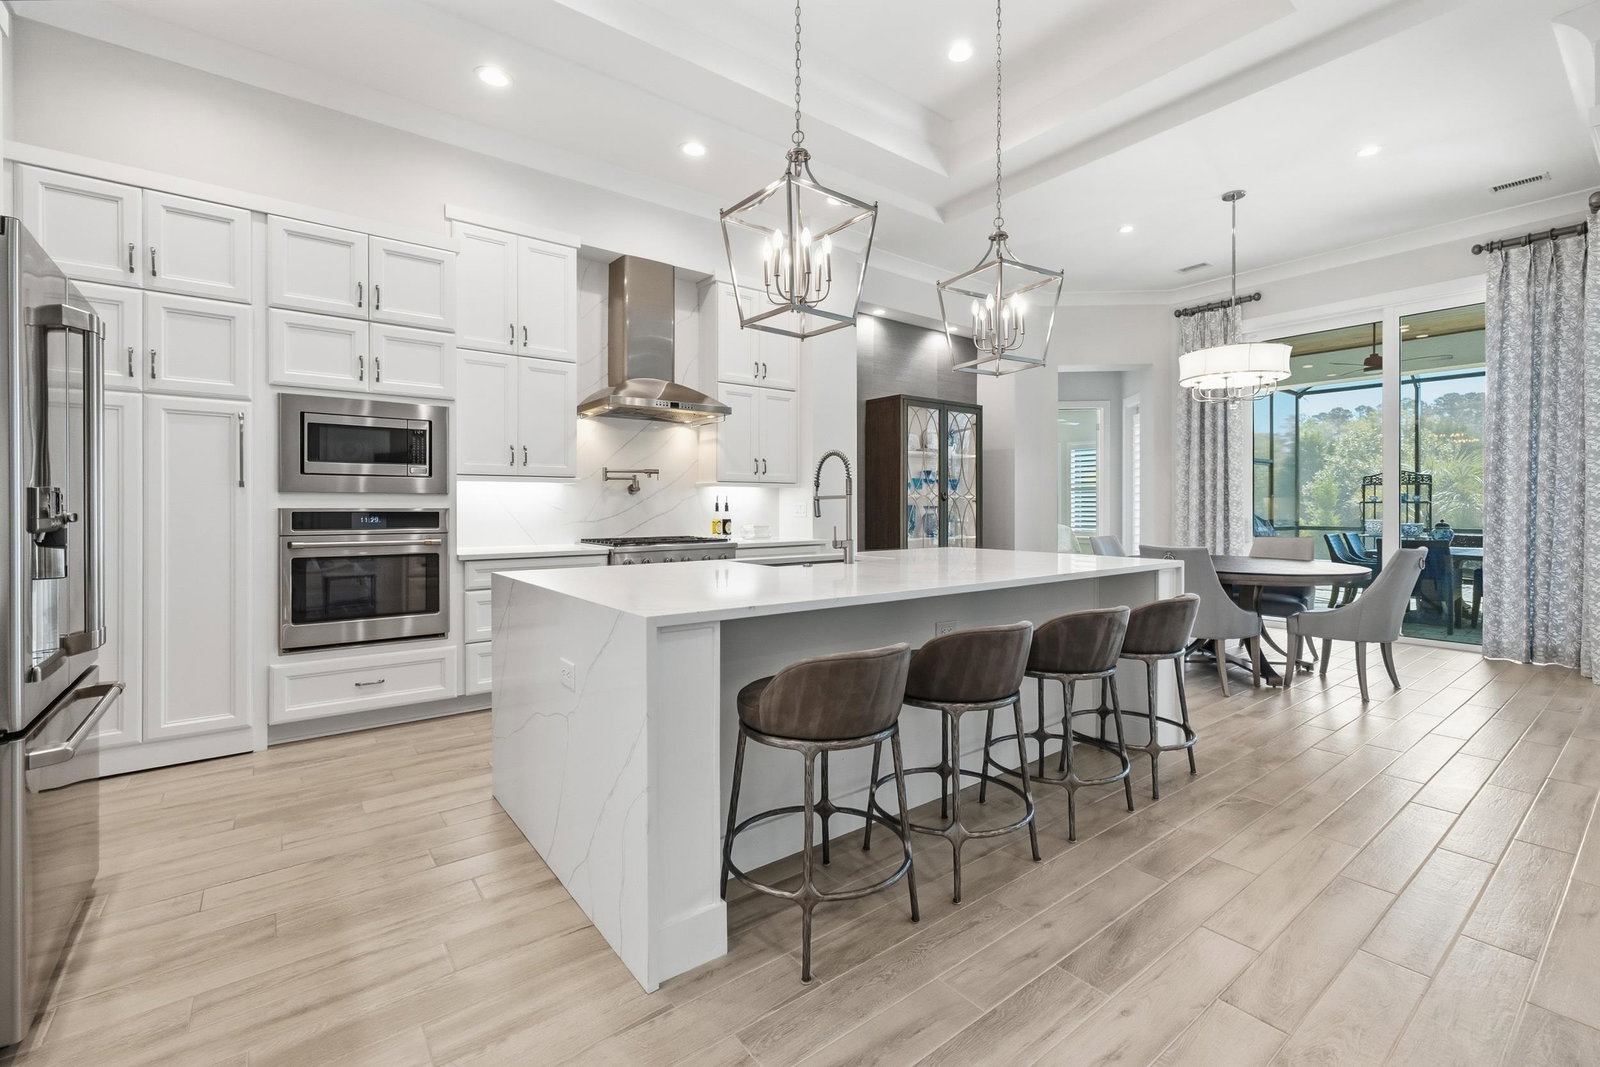
Set on a private, oversized homesite over the bridge in Grande Dunes Golf Village, this fully upgraded residence offers a rare blend of thoughtful design, elevated finishes, and seamless indoor/outdoor living - without the time, stress, or expense of building from scratch. From the moment you step inside, the scale and detail are undeniable. A dramatic 19’ entry foyer sets the tone, leading into an open layout enhanced by upgraded lighting, custom finishes and seamless flow to the outdoor living spaces. Every inch of this home has been curated: from all upgraded cabinetry and Level 5 quartz surfaces to plantation shutters throughout. The kitchen delivers both function and presence, featuring Café appliances, a 6-burner gas range, pot filler, hidden pantry, oversized waterfall island, wine refrigerator, and under-cabinet lighting with multiple settings. It opens effortlessly into the main living areas and out to the lanai, creating a space that feels as elevated as it is livable. The primary suite is designed as a retreat, offering direct access to the pool, two walk-in closets, and a spa-style bath complete with a freestanding soaking tub, upgraded marble shower with multiple rain heads, and built-in seating. Outside is where this home truly sets itself apart. Tucked on an extremely private lot with minimal neighboring visibility, the backyard was designed to feel like a true retreat. A saltwater pool anchors the space, complete with a heater, fountains, and color-changing lighting, all set within a screened enclosure. The outdoor living area is equally impressive, featuring a fireplace, stained wood ceilings, a gas line for grilling, CAT5 wiring for an outdoor TV, and pre-wiring for a full sound system. Lush, mature landscaping including palms, magnolias, and privacy hedging creates a setting that feels both refined and secluded. Additional highlights include: 3-car garage with brand new epoxy floors, Tankless water heater, Whole-house surge protection, Upgraded CAT5 wiring throughout, Additional electrical outlets and dimmer switches, Laundry room with custom dog wash, extra water line, and additional refrigerator, New paint, cleaned pavers, gutters, and fresh landscaping. This stunning residence home is ideally situated in South Carolina’s premier coastal community in Myrtle Beach; Grande Dunes. Stretching from the Atlantic Ocean to the Carolina Bays Preserve, this 2,200 acre development is amenity-rich and filled with lifestyle opportunities unrivaled in this market and beyond. Grande Dunes owners enjoy a 25,000 square foot Ocean Club that boasts exquisite dining, an Olympic size oceanfront pool with food & beverage service, along with meeting rooms and fun social activities. Additionally, the community has two 18-hole golf courses along with several on-site restaurants, deep water marina, Har-tru tennis facility and miles of biking/walking trails. This home is not just upgraded- it’s complete. Every decision has already been made, every detail considered, and every system in place. Don’t miss this unique opportunity to own the most turn-key home on the market, over the bridge. Call today for your private tour.
/u.realgeeks.media/austinguyton/DRG_Detail_Logo.png)
Additional Information
- HOA Fees (Calculated Monthly)
- 381
- HOA Fee Includes
- Association Management, Common Areas, Legal/Accounting, Recreation Facilities, Security
- Elementary School
- Myrtle Beach Elementary School
- Middle School
- Myrtle Beach Middle School
- High School
- Myrtle Beach High School
- Dining Room
- TrayCeilings, SeparateFormalDiningRoom
- Exterior Features
- Sprinkler/Irrigation, Other, Pool, Porch, Patio
- Pool
- Yes
- Exterior Finish
- Masonry, Stucco
- Family Room
- TrayCeilings, CeilingFans
- Floor Covering
- Tile
- Foundation
- Slab
- Interior Features
- Attic, Tray Ceiling(s), Ceiling Fan(s), Dual Sinks, Garden Tub/Roman Tub, Main Level Primary, Other, Pull Down Attic Stairs, Permanent Attic Stairs, Split Bedrooms, Separate Shower, Vanity, Walk-In Closet(s), Bedroom on Main Level, Breakfast Area, Entrance Foyer, Stainless Steel Appliances, Solid Surface Counters
- Kitchen
- BreakfastArea, Dishwasher, Pantry, StainlessSteelAppliances, SolidSurfaceCounters
- Levels
- One
- Lot Description
- City Lot, Near Golf Course, Other, Rectangular, Rectangular Lot
- Lot Location
- Inside City Limits, In Golf Course Community
- Possession
- Negotiable
- Utilities Available
- Cable Available, Electricity Available, Other, Phone Available, Sewer Available, Underground Utilities, Water Available
- County
- Horry
- Neighborhood
- Grande Dunes - Members Club
- Project/Section
- Grande Dunes - Members Club
- Style
- Mediterranean
- Parking Spaces
- 8
- Acres
- 0.40
- Amenities
- Beach Rights, Clubhouse, Gated, Owner Allowed Golf Cart, Owner Allowed Motorcycle, Private Membership, Pet Restrictions, Security
- Heating
- Central, Propane
- Utilities
- Cable Available, Electricity Available, Other, Phone Available, Sewer Available, Underground Utilities, Water Available
- Zoning
- PUD
- Listing Courtesy Of
- GRANDE DUNES PROPERTIES
Listing courtesy of Listing Agent: Jason Green Team (jason@grandedunesproperties.com) from Listing Office: GRANDE DUNES PROPERTIES.
Selling Office: Realty ONE Group Dockside.
Provided courtesy of The Coastal Carolinas Association of REALTORS®. Information Deemed Reliable but Not Guaranteed. Copyright 2026 of the Coastal Carolinas Association of REALTORS® MLS. All rights reserved. Information is provided exclusively for consumers’ personal, non-commercial use, that it may not be used for any purpose other than to identify prospective properties consumers may be interested in purchasing.
Contact: jason@grandedunesproperties.com