716 Pistoia Ln. Unit 716, Myrtle Beach, SC 29579
- $340,000
- 3
- BD
- 3
- BA
- 1,806
- SqFt




- Sold Price
- $340,000
- List Price
- $347,000
- Status
- CLOSED
- MLS#
- 2609511
- Closing Date
- Jun 18, 2026
- Days on Market
- 66
- Property Type
- Townhouse
- Bedrooms
- 3
- Full Baths
- 3
- Total Square Feet
- 2,150
- Total Heated SqFt
- 1806
- Region
- 10b Myrtle Beach Area--Carolina Forest
- Year Built
- 2017
Property Description
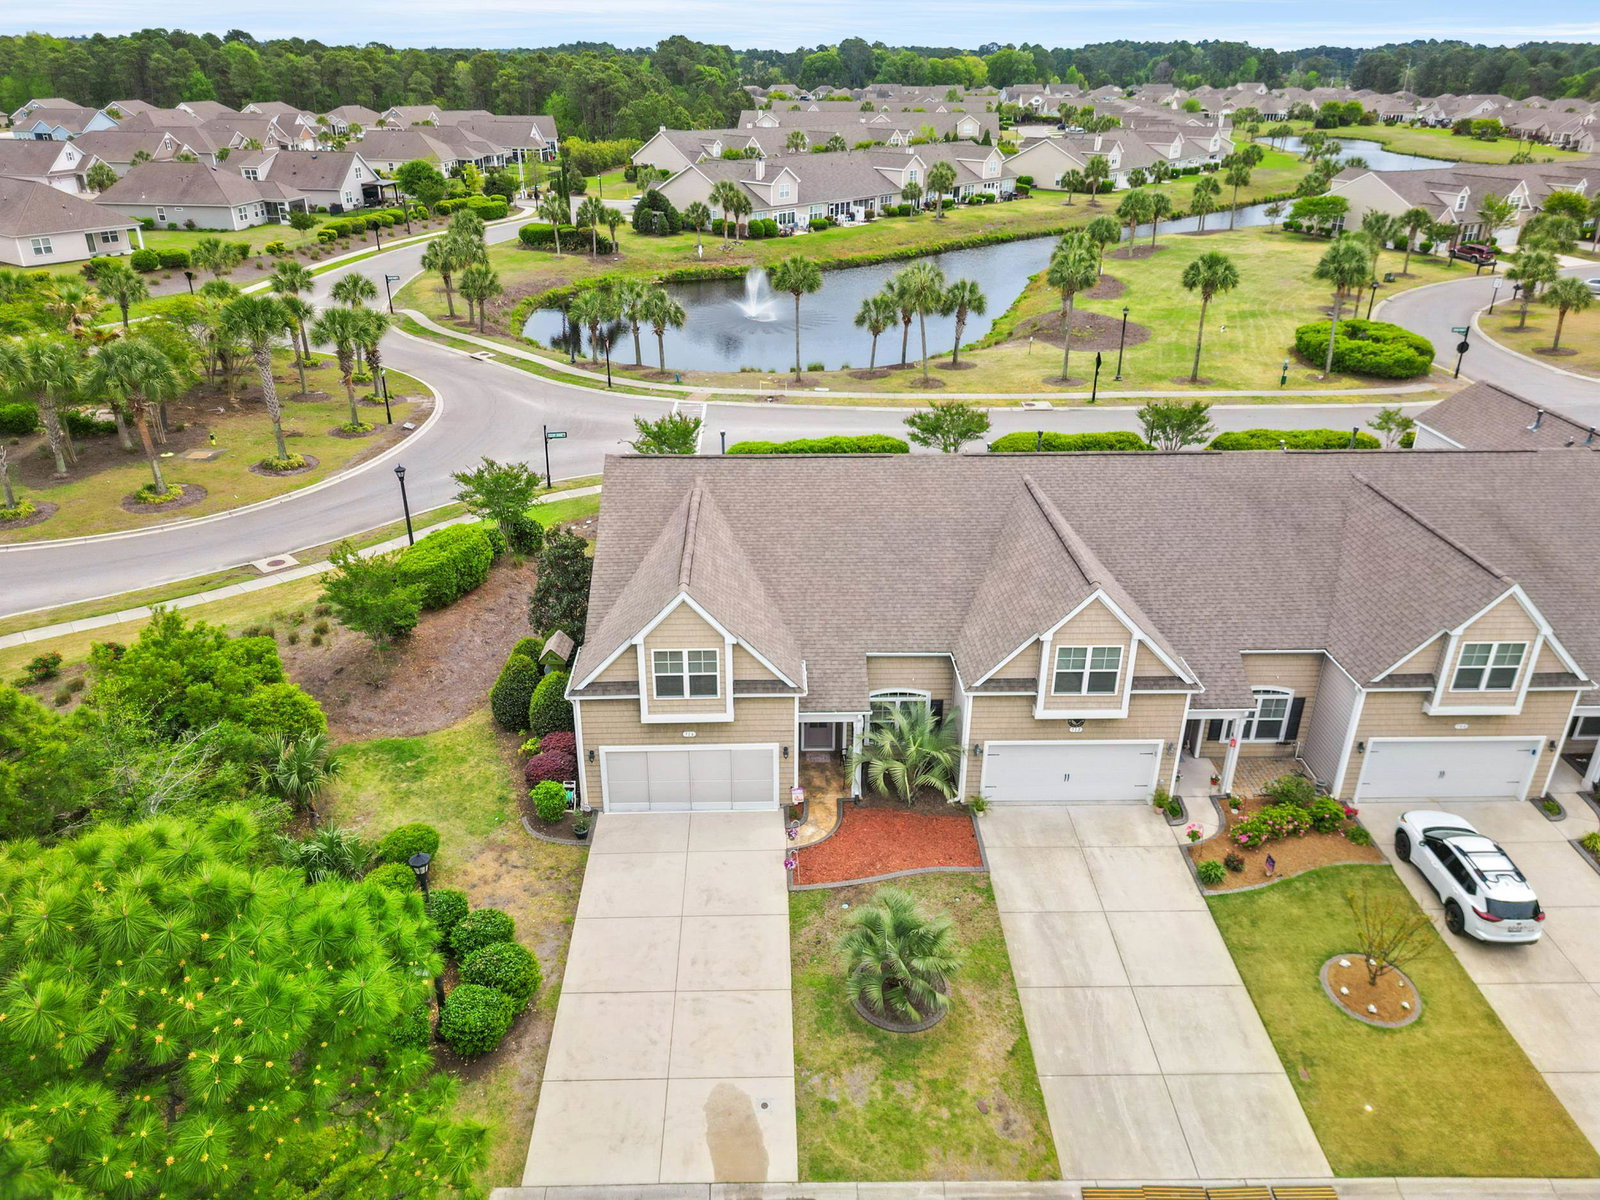
Welcome to 716 Pistoia Lane, a beautifully maintained end-unit townhome in the highly sought-after Tuscany - Carolina Forest community. Built in 2017, this thoughtfully designed residence offers 1,462 heated square feet and 1,808 total square feet, combining comfort, style, and low-maintenance living. This light-filled end unit features 3 bedrooms and 3 full bathrooms, enhanced by abundant natural light throughout. The inviting living room showcases vaulted ceilings and a ceiling fan, creating an open and airy atmosphere. A formal dining area with an elegant tray ceiling provides the perfect setting for entertaining, while the additional family room offers flexible living space, also equipped with a ceiling fan. The gourmet kitchen is designed for both functionality and style, featuring stainless steel appliances, granite countertops, a work island, and a breakfast bar. Porcelain tile flooring runs through the main living areas and the primary bedroom, with carpeting in the secondary bedrooms for added comfort. Window treatments convey with the sale for added convenience. The spacious primary suite includes a vaulted ceiling, a ceiling fan, and a walk-in closet. The en-suite bath offers a double sink vanity, a walk-in shower, and a linen closet. Guests and family will appreciate the two additional bedrooms and full bathrooms. Enjoy relaxing in the Carolina room at the rear of the home, complete with screens and vinyl windows—perfect for year-round enjoyment. Additional features include a welcoming foyer entry, insulated doors and windows, and a two-car garage equipped with garage screens. Exterior highlights include durable vinyl siding, custom concrete stamping on the front porch, and professionally maintained landscaping with an irrigation system. The home has been professionally cleaned and pre-inspected, offering buyers peace of mind. Residents enjoy access to exceptional community amenities, including a clubhouse, tennis and pickleball courts, an outdoor pool, a lazy river, and security. Utilities include electricity, natural gas, city water, sewer, and underground services. This move-in-ready home offers the perfect blend of comfort, convenience, and resort-style living in Tuscany!
/u.realgeeks.media/austinguyton/DRG_Detail_Logo.png)
Additional Information
- HOA Fees (Calculated Monthly)
- 389
- Elementary School
- River Oaks Elementary
- Middle School
- Ten Oaks Middle School
- High School
- Carolina Forest High School
- Dining Room
- TrayCeilings, SeparateFormalDiningRoom
- Exterior Features
- Sprinkler/Irrigation, Porch
- Exterior Finish
- Vinyl Siding
- Family Room
- CeilingFans
- Floor Covering
- Carpet, Tile
- Foundation
- Slab
- Interior Features
- Ceiling Fan(s), Dual Sinks, Main Level Primary, Separate Shower, Vanity, Vaulted Ceiling(s), Walk-In Closet(s), Window Treatments, Breakfast Bar, Bedroom on Main Level, Entrance Foyer, Kitchen Island, Stainless Steel Appliances, Solid Surface Counters
- Kitchen
- BreakfastBar, Dishwasher, KitchenIsland, Pantry, StainlessSteelAppliances, SolidSurfaceCounters
- Levels
- Two
- Living Room
- CeilingFans, VaultedCeilings
- Lot Description
- Outside City Limits, Rectangular, Rectangular Lot
- Lot Location
- Outside City Limits
- Possession
- Closing
- Utilities Available
- Cable Available, Electricity Available, Natural Gas Available, Phone Available, Sewer Available, Underground Utilities, Water Available
- Zoning
- MF
- Listing Courtesy Of
- GRANDE DUNES PROPERTIES
- County
- Horry
- Neighborhood
- Tuscany - Carolina Forest Area - 31JJ21
- Project/Section
- Tuscany - Carolina Forest Area - 31JJ21
- Amenities
- Clubhouse, Owner Allowed Golf Cart, Owner Allowed Motorcycle, Pool, Pet Restrictions, Security, Tennis Court(s)
- Heating
- Central, Electric, Gas
- Utilities
- Cable Available, Electricity Available, Natural Gas Available, Phone Available, Sewer Available, Underground Utilities, Water Available
Listing courtesy of Listing Agent: Mark Fales (marksellsmyrtlebeach@gmail.com) from Listing Office: GRANDE DUNES PROPERTIES.
Selling Office: INNOVATE Real Estate.
Provided courtesy of The Coastal Carolinas Association of REALTORS®. Information Deemed Reliable but Not Guaranteed. Copyright 2026 of the Coastal Carolinas Association of REALTORS® MLS. All rights reserved. Information is provided exclusively for consumers’ personal, non-commercial use, that it may not be used for any purpose other than to identify prospective properties consumers may be interested in purchasing.
Contact: marksellsmyrtlebeach@gmail.com