285 Calhoun Falls Dr., Myrtle Beach, SC 29579
- $424,900
- 4
- BD
- 2
- BA
- 1,771
- SqFt



- List Price
- $424,900
- Status
- ACTIVE
- MLS#
- 2620666
- Days on Market
- 1
- Property Type
- Detached
- Bedrooms
- 4
- Full Baths
- 2
- Total Square Feet
- 2,631
- Total Heated SqFt
- 1771
- Lot Size
- 6,969
- Region
- 10b Myrtle Beach Area--Carolina Forest
- Year Built
- 2023
Property Description
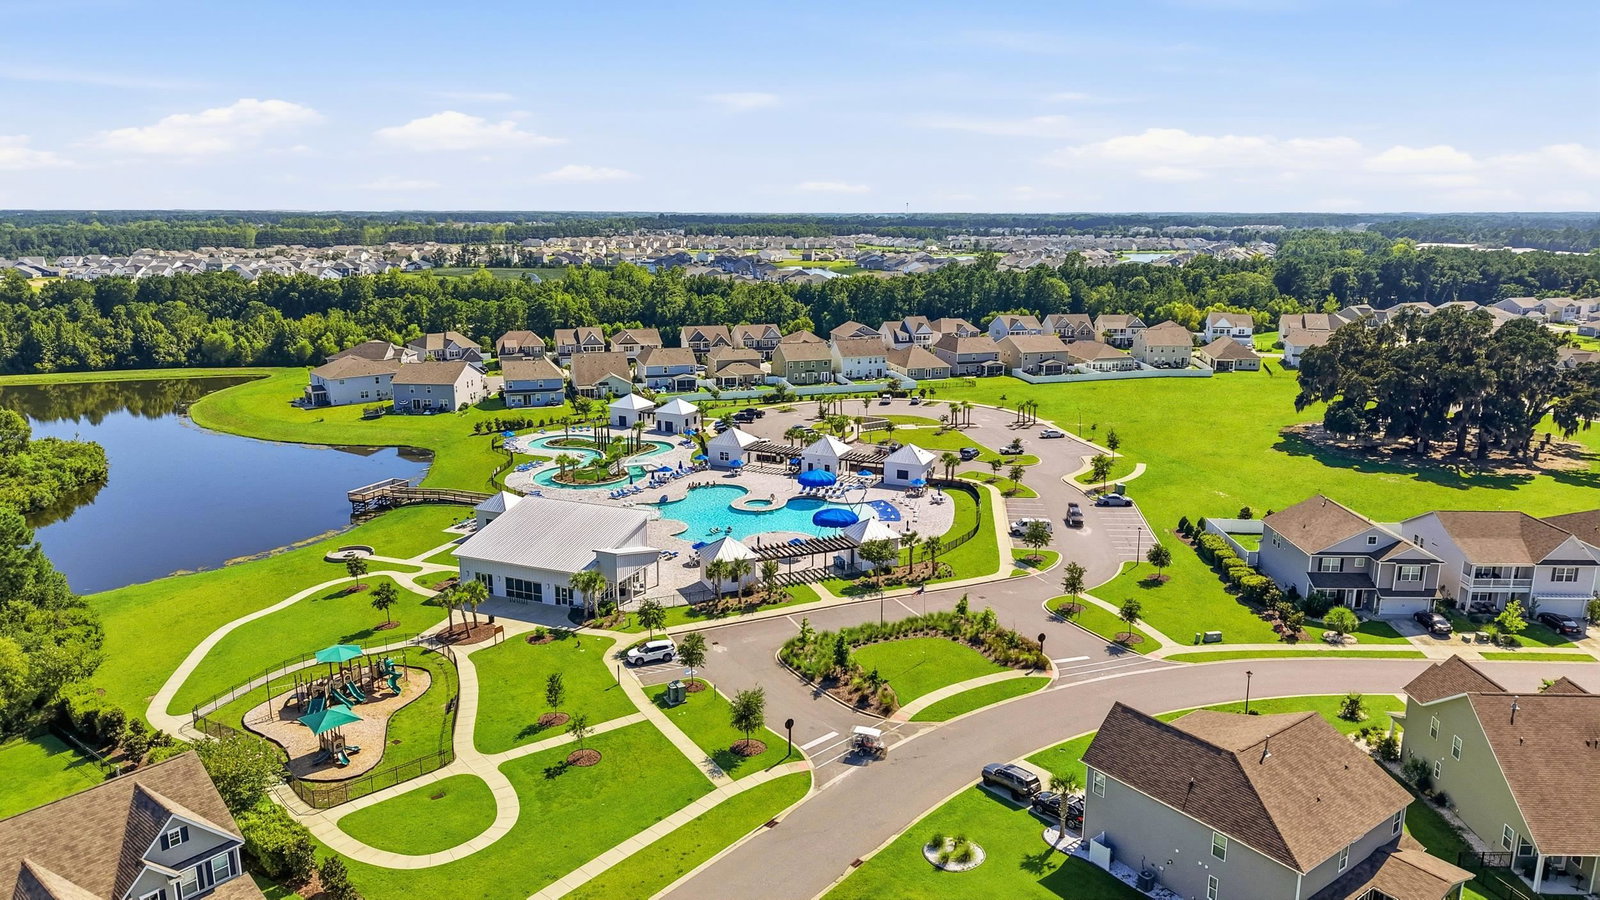
Stop browsing and start packing—this 2023 built beautifully upgraded, single-level stunner in The Parks at Carolina Forest is the one you’ve been waiting for! Priced to sell and meticulously maintained, the home greets you with an elegant wainscoted foyer that opens into a sun-drenched open floor plan complete with custom chandeliers and wide-plank flooring. You will love the high-end finishes throughout paired with upscale tile in both bathrooms and the laundry room. The heart of the home is the gourmet kitchen, standing out with granite countertops, stainless appliances, a gorgeous custom tile backsplash, and a unique accent wall. Retreat to the brand-new Carolina room to take in the breathtaking views of a private wooded backdrop and a tranquil pond with a fountain. Out back, a brand-new large patio and fully fenced yard offer total privacy, while serene community walking paths connect you directly to the library and recreation center. This split-bedroom floor plan features 4 bedrooms (or 3 bedrooms with an office) and 2 full baths. The primary bedroom is privately separated from the other rooms and boasts a spa-like bath with a double vanity, a 5' shower, a huge walk-in closet, as well as a separate linen closet. This community has everything you desire and more—from the resort-style pool with a lazy river to the waterside fire pit. Delivering upscale community living at an incredible value, this property checks every single box on your wishlist!
/u.realgeeks.media/austinguyton/DRG_Detail_Logo.png)
Additional Information
- HOA Fees (Calculated Monthly)
- 120
- HOA Fee Includes
- Association Management, Common Areas, Legal/Accounting, Pool(s), Recreation Facilities, Trash
- Elementary School
- Ten Oaks Elementary School
- Middle School
- Ten Oaks Middle
- High School
- Carolina Forest High School
- Dining Room
- KitchenDiningCombo
- Exterior Features
- Fence, Porch, Patio
- Exterior Finish
- Vinyl Siding, Wood Frame
- Floor Covering
- Carpet, Luxury Vinyl, Luxury Vinyl Plank, Tile
- Foundation
- Slab
- Interior Features
- Attic, Ceiling Fan(s), Dual Sinks, Main Level Primary, Pull Down Attic Stairs, Permanent Attic Stairs, Split Bedrooms, Separate Shower, Walk-In Closet(s), Bedroom on Main Level, Entrance Foyer, Kitchen Island, Stainless Steel Appliances, Solid Surface Counters
- Kitchen
- Dishwasher, KitchenIsland, Pantry, StainlessSteelAppliances, SolidSurfaceCounters
- Levels
- One
- Living Room
- CeilingFans
- Lot Description
- Lake Front, Pond on Lot, Rectangular, Rectangular Lot
- Lot Location
- Lake, Lake/Pond View
- Possession
- Closing
- Utilities Available
- Cable Available, Electricity Available, Natural Gas Available, Phone Available, Sewer Available, Underground Utilities, Water Available
- County
- Horry
- Neighborhood
- The Parks of Carolina Forest
- Project/Section
- The Parks of Carolina Forest
- Style
- Traditional
- Parking Spaces
- 4
- Acres
- 0.16
- Amenities
- Clubhouse, Owner Allowed Golf Cart, Owner Allowed Motorcycle, Pet Restrictions
- Heating
- Central, Electric, Forced Air, Gas
- Utilities
- Cable Available, Electricity Available, Natural Gas Available, Phone Available, Sewer Available, Underground Utilities, Water Available
- Zoning
- RES
- Listing Courtesy Of
- RE/MAX Southern Shores
Listing courtesy of Listing Agent: Sarah Scherder (Cell: 843-800-2141) from Listing Office: RE/MAX Southern Shores.

Provided courtesy of The Coastal Carolinas Association of REALTORS®. Information Deemed Reliable but Not Guaranteed. Copyright 2026 of the Coastal Carolinas Association of REALTORS® MLS. All rights reserved. Information is provided exclusively for consumers’ personal, non-commercial use, that it may not be used for any purpose other than to identify prospective properties consumers may be interested in purchasing.
Contact: Cell: 843-800-2141