929 Pelagic Loop, Myrtle Beach, SC 29579
- $779,500
- 5
- BD
- 4
- BA
- 2,966
- SqFt




- List Price
- $779,500
- Status
- ACTIVE
- MLS#
- 2623525
- Days on Market
- 0
- Property Type
- Detached
- Bedrooms
- 5
- Full Baths
- 4
- Total Square Feet
- 3,559
- Total Heated SqFt
- 2966
- Lot Size
- 9,583
- Region
- 24b Myrtle Beach Area-- South Of 501 Between Burcale & Waterway
- Year Built
- 2021
Property Description
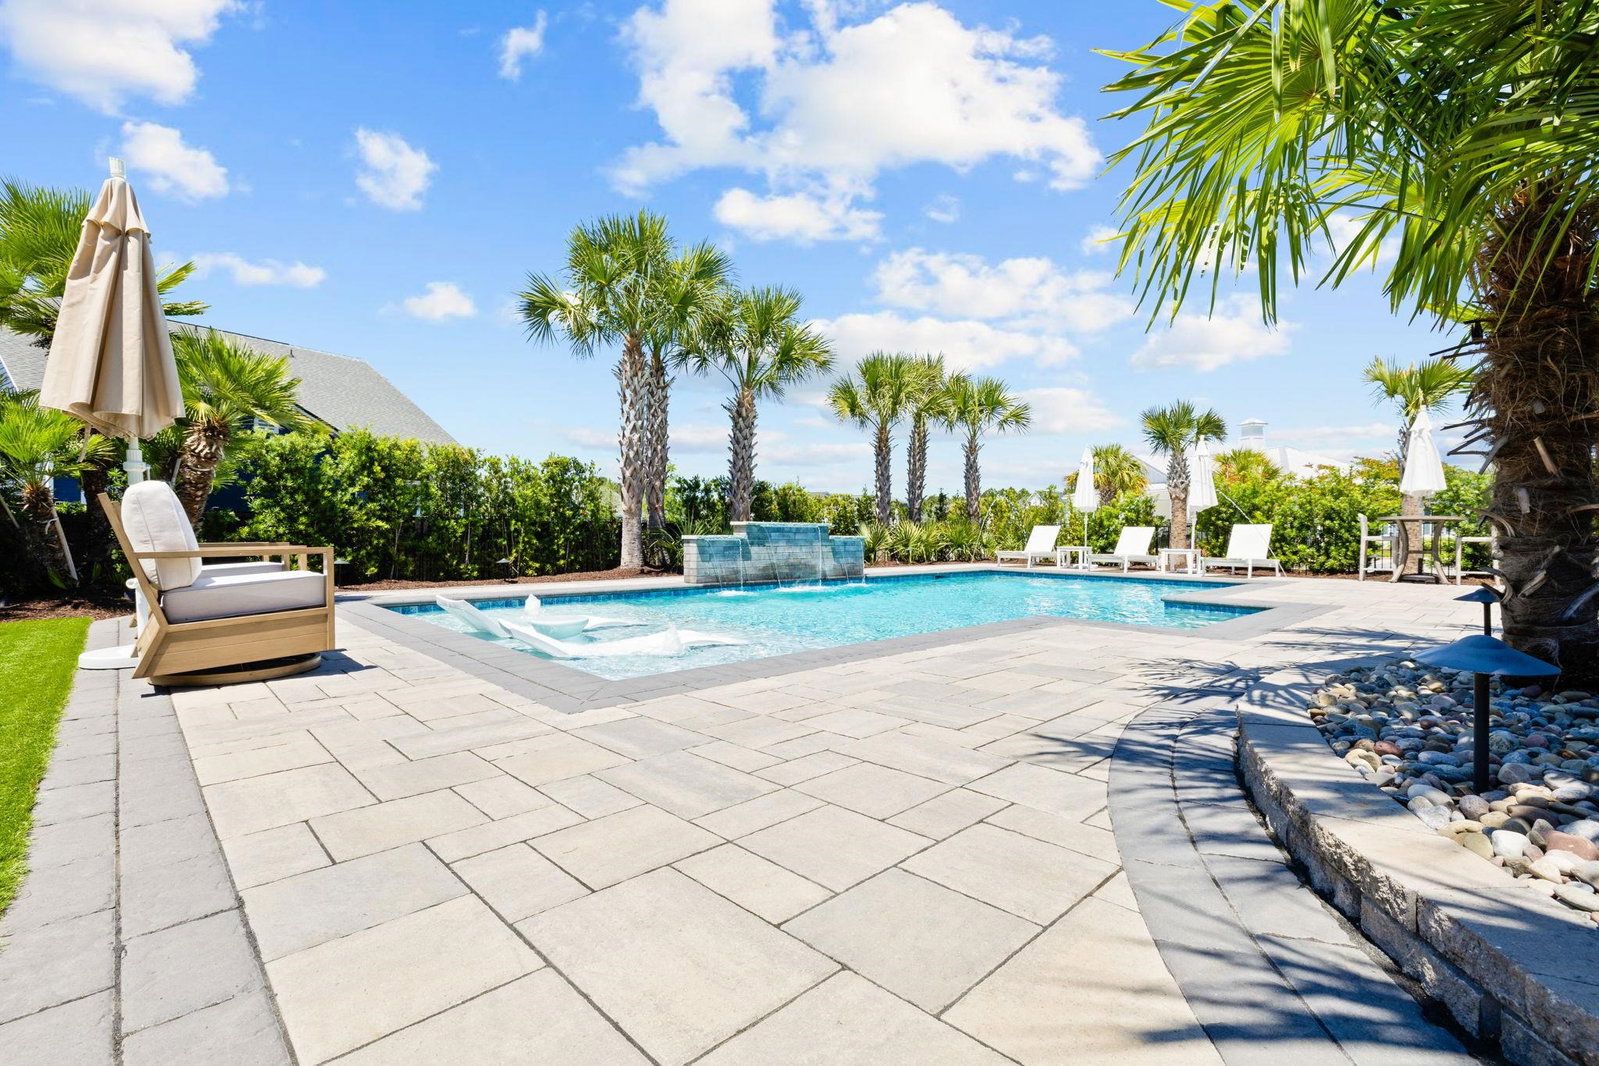
Your private coastal escape is here at 929 Pelagic Loop! Designed for effortless entertaining and everyday enjoyment, this 5-bedroom, 4-bath home combines modern style, thoughtful upgrades, and an incredible outdoor lifestyle. The backyard is truly the star of the show, featuring a heated saltwater pool with chiller, custom tiki bar, outdoor kitchen with quartz countertops and natural gas grill, and low-maintenance landscaping. Whether you’re hosting friends, enjoying a quiet morning by the pool, or winding down with a drink at the tiki bar, this space was made for making the most of coastal living. Inside, the bright, open floor plan features soaring ceilings and a stylish two-tone kitchen with quartz countertops and stainless-steel appliances. The first-floor primary suite offers direct access to the pool, a spacious walk-in closet, and a spa-inspired zero-entry shower—creating the perfect private retreat. Upstairs, you’ll find additional bedrooms and a generous loft that can easily flex into a home office, media room, workout space, or whatever fits your lifestyle. And for a little extra fun, there’s a hidden climate-controlled room tucked behind a Murphy-door bookcase—the kind of unexpected feature you have to see in person! Located in the gated Harborview community, you’re just minutes from the Intracoastal Waterway, Market Common, shopping, dining, entertainment, and the beach. Modern comfort, resort-style amenities, and a location that keeps you close to everything—this is coastal living done right.
/u.realgeeks.media/austinguyton/DRG_Detail_Logo.png)
Additional Information
- HOA Fees (Calculated Monthly)
- 161
- HOA Fee Includes
- Common Areas, Pool(s), Recreation Facilities, Security, Trash
- Elementary School
- River Oaks Elementary
- Middle School
- Ten Oaks Middle
- High School
- Carolina Forest High School
- Dining Room
- KitchenDiningCombo
- Exterior Features
- Built-in Barbecue, Barbecue, Fence, Sprinkler/Irrigation, Porch, Patio
- Pool
- Yes
- Exterior Finish
- HardiPlank Type, Wood Frame
- Family Room
- CeilingFans, Fireplace
- Floor Covering
- Carpet, Luxury Vinyl, Luxury Vinyl Plank, Tile
- Foundation
- Slab
- Interior Features
- Tray Ceiling(s), Ceiling Fan(s), Dual Sinks, Main Level Primary, Separate Shower, Walk-In Closet(s), Breakfast Bar, Entrance Foyer, Loft, Stainless Steel Appliances
- Kitchen
- BreakfastBar, Dishwasher, Pantry, StainlessSteelAppliances
- Levels
- Two
- Living Room
- CeilingFans, Fireplace
- Lot Description
- Irregular Lot
- Possession
- Closing
- Utilities Available
- Cable Available, Electricity Available, Natural Gas Available, Phone Available, Sewer Available, Underground Utilities, Water Available
- County
- Horry
- Neighborhood
- Harborview
- Project/Section
- Harborview
- Style
- Contemporary
- Parking Spaces
- 4
- Acres
- 0.22
- Amenities
- Clubhouse, Gated, Owner Allowed Golf Cart, Owner Allowed Motorcycle, Pet Restrictions, Security, Tenant Allowed Golf Cart, Tenant Allowed Motorcycle
- Heating
- Central, Gas
- Utilities
- Cable Available, Electricity Available, Natural Gas Available, Phone Available, Sewer Available, Underground Utilities, Water Available
- Zoning
- PDD
- Listing Courtesy Of
- The Litchfield Company Real Estate
Listing courtesy of Listing Agent: Maddie Lee (Cell: 843-516-6886) from Listing Office: The Litchfield Company Real Estate.

Provided courtesy of The Coastal Carolinas Association of REALTORS®. Information Deemed Reliable but Not Guaranteed. Copyright 2026 of the Coastal Carolinas Association of REALTORS® MLS. All rights reserved. Information is provided exclusively for consumers’ personal, non-commercial use, that it may not be used for any purpose other than to identify prospective properties consumers may be interested in purchasing.
Contact: Cell: 843-516-6886